


For the ARE, you should understand common zoning terminology, know how to perform basic calculations, and be able to interpret site plans and zoning requirements. This is particularly important for Programming & Analysis (PA) and Project Planning & Design (PPD)
In this post I’ll cover some key zoning terms and calculations you should know or know how to do for the ARE 5.0. I’ll have a few zoning practice questions as well.
But first, the boring stuff…why we need to learn zoning and which exams it will be on.
Which ARE 5.0 Exams Cover Zoning?
Zoning is most directly relevant to PA and PPD. Refer to the NCARB ARE Guidelines for more detail. You sort of need to know zoning exists for PjM, but the technical stuff, where you really need to understand it, is on PA and PPD.
Zoning for Programming & Analysis (PA)
The PA exam “will focus on issues related to programming, site analysis and zoning and code requirements.” Specifically, Section 2.2 on the PA exam requires us to “identify relevant zoning and land use requirements”. You could see between 4 and 8 zoning questions on PA, so I suggest having a good understanding of the basics.
The specific objective from the guidelines says we need to know “…setbacks, footprint limitations, maximum building heights, FAR, parking requirements, easements, and other zoning and land use regulations. Recognizing situations where a special exception or variance is suitable and understanding the process for approval are also included in this objective.”
I’ll cover all these things below.
Zoning for Project Planning & Design (PPD):
Zoning will come up MORE on PA, but because there is some overlap between many of the exams, and PPD is still in the “planning” phase of a building project, you will see some zoning stuff on this exam as well.
On the PPD exam, Section 2.1 requires that we “apply zoning and environmental regulations to site and building design.”
The specific objectives from this section include “…allowable building size based on FAR, site coverage, property line setbacks, and requirements for managing stormwater runoff.”
Ok, enough intro. Let’s get into actually useful information
Zoning vs. Building Codes
Any project is subject to building code and zoning requirements. And while there is a lot of overlap between the two, in that they both might limit a building’s area, height, number of stories, etc, they exist for two very different reasons.
Building code cares about LIFE SAFETY.
The purpose of Code is to make our building safe to inhabit and easy to escape from.
Zoning regulations care about LAND USE.
Zoning ordinances exist to control density, create and preserve neighborhoods and to provide access to natural light, among other goals.
Key Zoning Terms to Know for the ARE 5.0
Here’s the meat of this post, the things you should learn. In no particular order…
Floor Area Ratio (FAR)
Floor area ratio, or FAR, is the ratio of a building’s floor area to the area of its lot.
The basic formula is:
FAR = Floor Area ÷ Lot Area
FAR will provided as a rational number, like 1 or 0.75 or 10 or 4.5 etc. To find your allowable area just multiply the FAR by the lot area.
For example, if the lot area is 10,000 square feet and the maximum permitted FAR of 1.5, the allowable floor area is 10,000 SF × 1.5 = 15,000 SF.
THREE MORE BIG THINGS TO KNOW ABOUT FAR
- FAR only provides the allowable floor area, not how it is allocated. If you have a 5,000sf lot and an FAR of 1.0, you could have one story at 5,000sf or two stories at 2,500sf each or 100 stories at 50sf. See diagram below. You probably can’t do 100 stories because…
- FAR is just one of many zoning limits on the size of a building. You need to account for ALL of the requirements. Setbacks, height and lot coverage will work in conjunction with FAR to inform your actual building envelope.
- FAR will provide your maximum gross floor area. This is a similar term, but NOT THE SAME, as Floor Area, Gross from the IBC. See my post about the differences: ARE 5.0 – Gross Floor Area Explained

A 60′ x 100′ foot lot

An FAR of 1.0 shown as one floor covering the entire lot.

An FAR of 1.0 shown as two floors

An FAR of 1.0 shown as four floors
Lot Coverage
Lot coverage is the percentage of a lot covered by a building (and sometimes other stuff)
The basic formula is:
Lot Coverage = Covered Lot Area ÷ Lot Area × 100%
A 10,000-square-foot lot with a maximum lot coverage of 40% would have a maximum permitted covered area of:
10,000 SF × 0.40 = 4,000 SF
Every jurisdiction might have different rules about what counts toward lot coverage, i.e. just the building itself, covered or uncovered porches, driveways or other impervious surfaces, etc. On the exam it’s important to review the information that’s given to you. If you’re on a case study and given a Zoning ordinance, make sure to check if it has a section of Definitions and see what they say about Lot Coverage.
Green Area Ratio
Less common than FAR and Lot Coverage, but you might see something like this on the exam. Green Area Ratio is an amount of land that has to stay undisturbed…no building, no sidewalks, no parking, etc. If you’re given something called “ratio” just remember to multiply that number by your Lot Area. If you have a 10,000SF lot with FAR = 4.5, Lot Coverage = 30% and Green Area Ratio = 40% then you can build
45,000 square feet, covering a maximum footprint of 3,000sf with a minimum of 4,000sf of your lot left undisturbed. You can see how this starting to inform your building design!
Building Height
Height will be both a code and zoning limit. Code for safety reasons, zoning to keep buildings in a similar district about the same height.
Just pay attention to how the ordinance defines and measures building height. The measurement may depend on grade, average grade, the roof, or another specified reference point. Some ordinances also provide exceptions for certain rooftop structures or mechanical equipment.
IMPORTANT HEIGHT NOTE FOR THE EXAM!
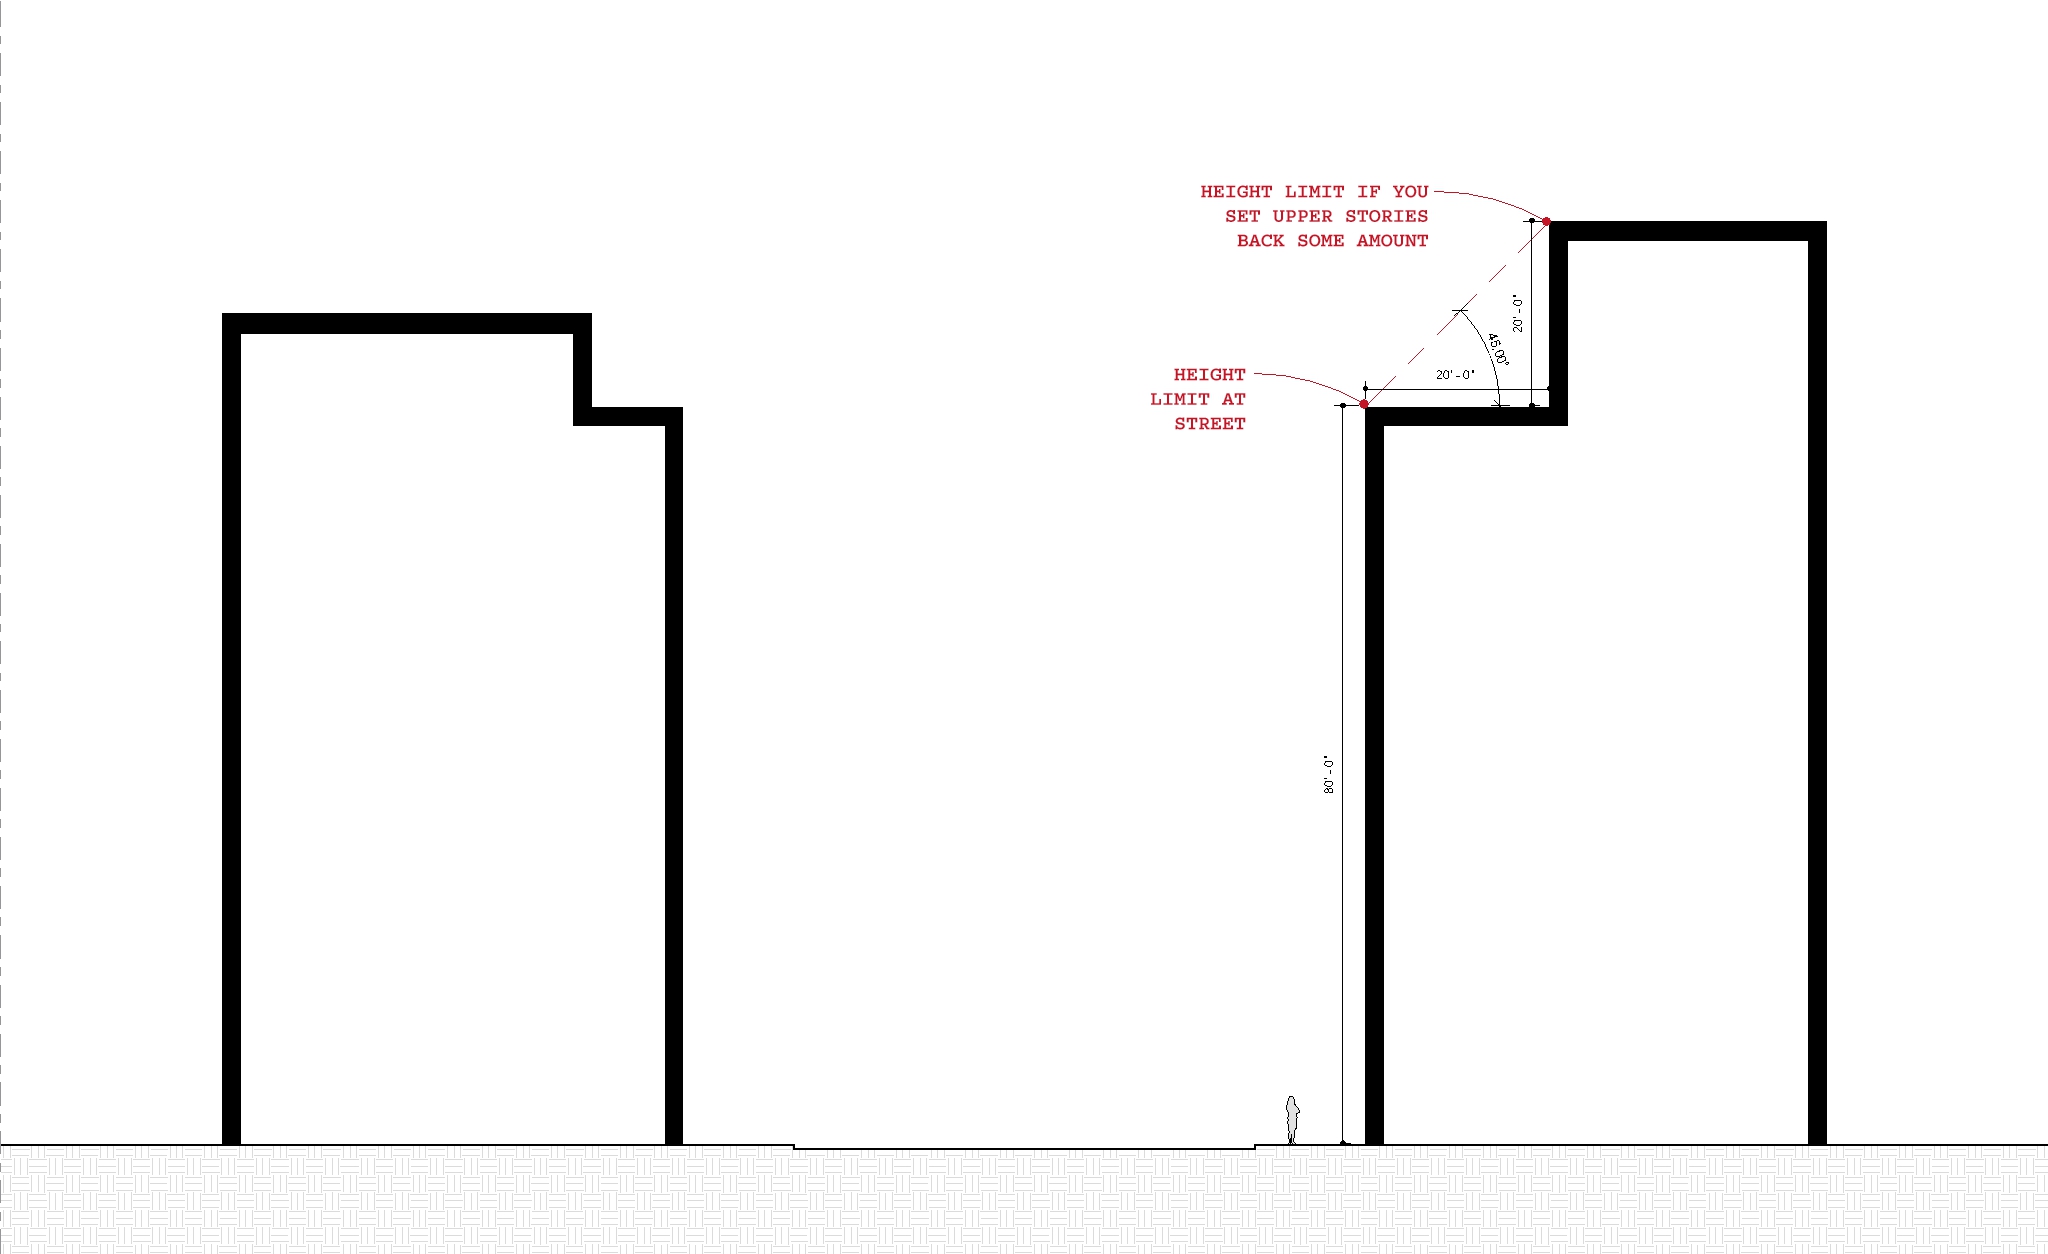 On the ARE you may see a height limit increase, above a certain height, of 1 foot for each 1 foot the face of the building is set back. You might know this as a 45 degree setback. See diagram below.
Consider a street where they want all the building to be 80 ft tall along the street. You can build your building to 80 feet tall. If you want to build another story above that, set it back 10 feet and you can have a 90ft tall building.
Setbacks and Building Restriction Lines
A setback is the required distance between a building or structure and a specified property line or other reference line.
This just means you can not build closer to the property line than the setback. If the setback is 25 feet, you can not build closer than 25 feet to the property line.
Most properties will have a front, a rear and two side yards. A corner lot may have two front setbacks, one rear and one side, but how this is actually handled is hyper local and very jurisdiction-specific.
You may also see this called a Building Restriction Line. In the jurisdiction in which I do my most of my projects, a Building Restriction Line is a special type of setback that applies to some, but not all, projects.
On your exams, the setbacks issue should be fairly easy. Given a rectangular lot and its setbacks, you should be able to sketch the buildable area and calculate its dimensions.
Easements and Covenants
These are both restrictions on your property that may limit where on your property you can build. They serve different purposes though, so it’s important to understand the difference. You’re probably more likely to encounter easements on your PA exam.
Easement
An easement is a legal right for someone else to use a portion of your property for a specific purpose.
Common easements include utility easements, drainage easements, access easements, and public passage easements.
An example might be a neighbor on a landlocked lot behind you with no street access has an easement on your property for a driveway so they can get to their property. Or a utility company has an easement on your property to install or maintain a power line. I’m doing a project right now in which the owner’s lot has a Storm Drain easement. It takes up about 10% of the lot and we are not allowed to build there. Luckily for us it’s in the back corner of the lot.
You will definitely see an easement question on the exam, so keep this in mind. You might do your FAR calculation and draw in your setbacks, but make sure to ALSO look to see if the lot in your question has an easement, because you can’t build there, even if that area is otherwise within your allowable building envelope.
Covenant
A covenant is a legally binding promise or restriction concerning property. Covenants may be recorded in property documents and can limit how land is used or developed.
For example, a restrictive covenant might prohibit certain building types, limit building placement, or establish architectural requirements.
Covenants are distinct from zoning regulations. Zoning is a form of public regulation, while covenants commonly arise from private agreements or property restrictions. Some covenants may be more restrictive than zoning, although their enforceability depends on the circumstances and applicable law.
ARE tip: When reviewing a property, consider both public regulations and applicable private restrictions. Compliance with zoning does not automatically eliminate restrictions imposed by an enforceable covenant.
Metes and Bounds
So this isn’t really zoning per se, but you should understand how a property is defined. And you may have to read these to understand the size of a property.
Metes and bounds is a method of describing property boundaries using measurements, directions, and identifiable points or monuments. For our purposes, it’s just the measurements and directions.
Look on any survey you have and you might see a note next to one of the boundaries that says something like N64° 26’ E 105.5
This describes one of the property boundaries. It says that to draw that specific property line, you start with a line running North and rotate it 64 degrees and 26 minutes to the East. And the line is 105.5 feet long.
ARE TIP FOR PROPERTY LINES
Always look for the North arrow! On your exam, North might NOT be up.
Riparian
Again, not entirely Zoning, but more of a site planning thing.
The term riparian relates to the banks or edges of a river, stream, or other watercourse.
Just think, WATER. When you see riparian, it has something to do with water. And for the purposes of our Zoning discussion, you might have an EASEMENT or a SETBACK related to whatever water is on your site.
Variance
A variance is an authorized non-conformance from a specific zoning requirement.
Non-conforming, non-conformity or similar terms is how we discuss building elements that do not comply with zoning rules. Often these are existing structures that were legally built under earlier zoning laws.
If you’re building a new project and CAN’T comply with the current zoning laws, you will need to seek a variance.
The important thing to know about variances is that you can’t just get one because you don’t want to comply with the zoning. You need to prove a hardship. Something that affects your lot specifically in a way that makes it difficult or impossible to follow the zoning regulations that everyone in your zone needs to follow and unfairly limits your right to develop your property. Maybe your lot is smaller than the minimum lot size, or there’s an easement that takes up a big chunk of your land or you’re doing work on an existing non-conforming structure. If it comes up on the exam, just remember a VARIANCE is a zoning thing and can not get you out of building code, life safety stuff. It’s an appeal to a local jurisdiction in order to get relief from some zoning regulation that you can’t comply with.
Conclusion (are practice problems below)
Zoning knowledge is an important part of understanding site feasibility and developing a compliant building design. For the ARE 5.0, focus on the relationship between zoning regulations and the design process rather than memorizing the requirements of a particular municipality.
Make sure you understand FAR, lot coverage, height, setbacks, easements, and the other terms discussed in this post. Practice calculating maximum allowable floor area and sketching buildable areas from site dimensions. These exercises will help you recognize how zoning constraints influence building placement, massing, and overall project feasibility.
ARE 5.0 ZONING PRACTICE PROBLEMS
ZONING Problem 1
A property has a lot area of 12,000 square feet and a maximum FAR of 1.25. What is the maximum gross floor area?
A. 9,600 SF
B. 12,000 SF
C. 15,000 SF
D. 18,000 SF
Answer and Explanation are in light grey text.
Answer: C — 15,000 SF
Explanation:
Maximum zoning floor area = Lot area × FAR
12,000 SF × 1.25 = 15,000 SF
The maximum gross floor area is 15,000 square feet. You still need to comply with setback, lot coverage and height regulations.
ZONING Problem 2
A property has a lot area of 20,000 square feet and a maximum FAR of 0.8. The proposed building contains 12,000 square feet of gross floor area. Does it comply with the FAR limit? What is the actual FAR being used?
Answer and Explanation in white text.
Answer: Yes.
First, calculate the maximum allowable floor area:
20,000 SF × 0.8 = 16,000 SF
The proposed building has 12,000 square feet of zoning floor area, which is less than the maximum of 16,000 square feet.
Its actual FAR is:
12,000 ÷ 20,000 = 0.60
Practice Problem 3
An architect is evaluating a 15,000-square-foot lot with a maximum FAR of 2.0. The owner wants to construct a three-story building with a 7,000-square-foot footprint. Assume each story has the same floor area and all of the area counts toward FAR.
What is the proposed FAR, and does the building comply with the FAR limit?
Answer in white text.
Answer: The proposed FAR is 1.4, and it complies with the FAR limit. The limit is 2.0 or 30,000sf.
Total floor area:
7,000 SF × 3 stories = 21,000 SF
Proposed FAR:
21,000 ÷ 15,000 = 1.4
Maximum allowable floor area:
15,000 SF × 2.0 = 30,000 SF
However, a 7,000-square-foot footprint represents approximately 46.7% of the lot area. If the lot coverage limit is 40%, the proposed building would exceed that separate limit.

